


Top 25 Remodeler, Atlanta Business Chronicle

Obie award winner, Greater Atlanta Home Builders Association
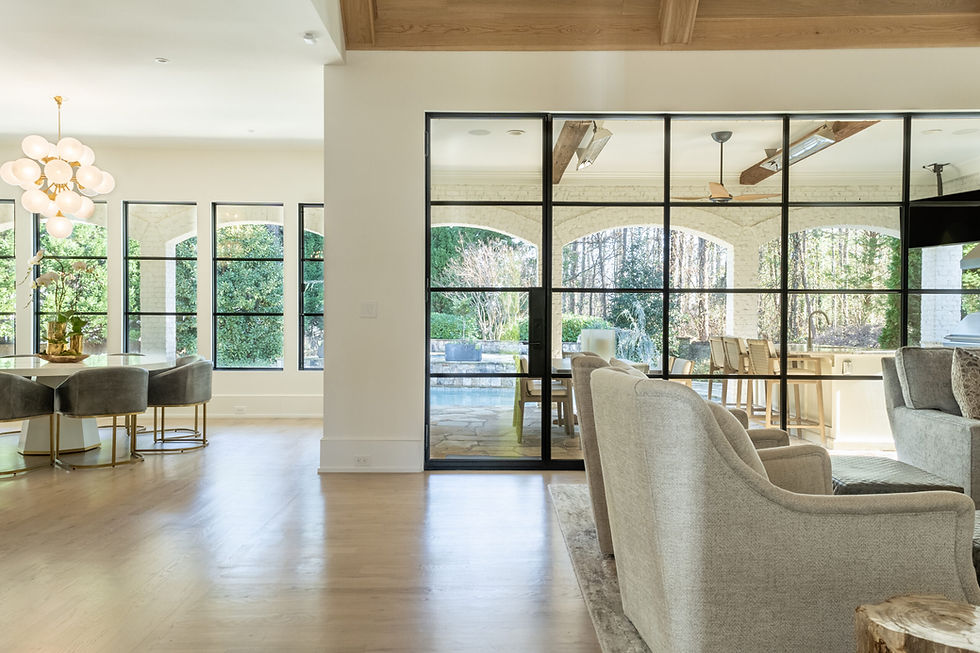
It flows beautifully off the kitchen and the new hardwood floors match the existing room perfectly.
Susan C.
Houzz review, 2020
Five-Star rating on across 51 reviews on Houzz.com
100%
In-house design and build. From idea to punch list...one team.
Our Addition Projects Can Include:
Feasibility and setbacks
Lot lines, setbacks and county limits checked before you fall in love with a plan.
Mechanical capacity
HVAC, panel and plumbing capacity checked and upgraded so the new space actually works.
Structure and roofline
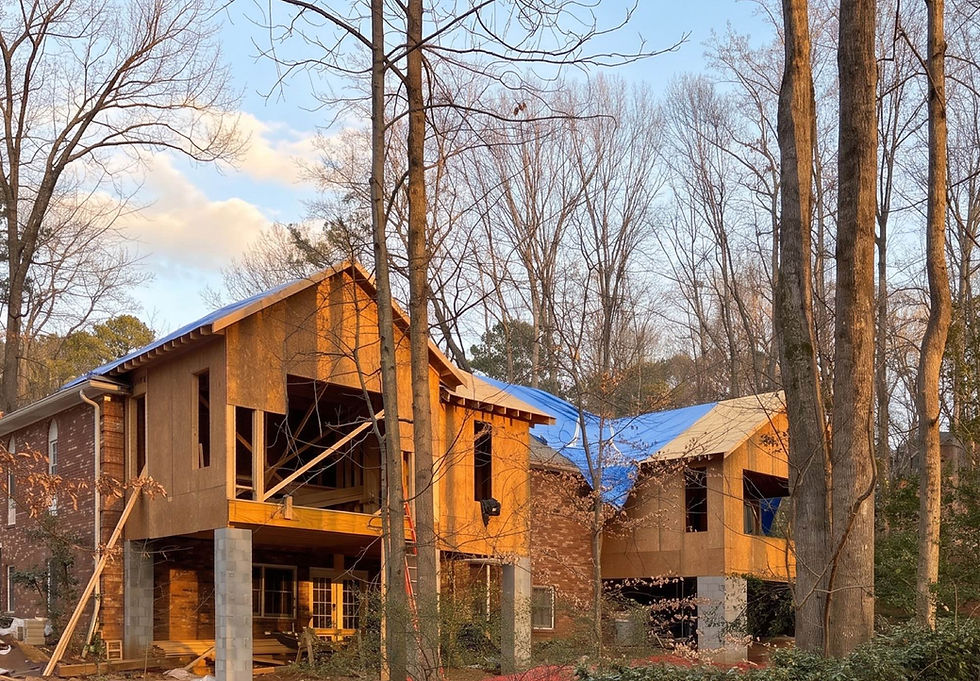
Foundation, framing and roof tie-in engineered so the addition looks original to the house.
The exterior
Match the existing siding, brick and trim, or re-side and repaint the whole house so it reads as one. We tell you which one yours needs.
Let's dream about your new home addition
Look through our kitchens, bathrooms, and outdoor spaces to get inspired for your addition.
Outdoor Spaces
Don't just rethink the inside of your home! Let's create a great outdoor space for you as a part of your new addition!
Kitchens
An addition is the perfect opportunity to get the kitchen you've always dreamed of. This will be the centerpiece of your new main floor.
Questions we get about additions
What does a home addition cost in Sandy Springs?
Cost depends on square footage, whether the foundation is crawl or slab, and how complicated the roof tie-in is. You get a real number after design.
How long does an addition take?
Your schedule comes with your budget, in the same presentation. Design and county permitting come before ground is broken, and we tell you what review times we are currently seeing.
Can you add a suite for a parent or an adult child?
Yes, and it is a large share of the additions we build. A separate bedroom, full bath and sitting area with its own entry is the usual shape. County rules on a second kitchen vary, so we check that early in design.
Will the addition match the existing house?
That is the job. We source siding, brick, trim profiles and windows to match what is there, and we design the roofline so it reads as original. If a perfect match is not available, we tell you before the framing goes up.
CONTACT TOM WILLIAMS
Let's talk about adding on
Talk to use about your dreams for additional space and a refresh of your home! Let's schedule a time for Tom and his team to come by and walk through your place.
What You Can Expect
Over 30+ years, we have developed a process that builds confidence and trust with our clients and delivers consistent results.
1
Walk the Site
We begin with a walk-through of your home to hear your ideas, understand your priorities, and discuss what you’d like to change. From there, we provide a proposal for our pre-construction services, outlining the next steps and how we’ll work together to develop a plan that fits your home, your goals, and your budget.
2
Budget & Design
Once you accept our pre-construction proposal, we return to take photos and measurements and prepare drawings of your home’s existing layout. We then work with you and the design team to further develop the plans. Along the way, we establish a preliminary budget and refine it as the details and selections come together.
3
Selections & Approval
We coordinate site and structural design and guide your finish and fixture selections through our interior design services or your own designer. Together, we review pricing and fine-tune the budget so you feel comfortable moving forward. Once you approve the plans, selections, and budget, we sign the construction contract.
4
Let's Build!
With the plans and budget in place, it’s time to bring your vision to life. Our team coordinates the trades, manages the day-to-day details, and keeps the work moving forward. You’ll receive weekly updates through our client portal, so you know what’s happening, what’s coming next, and when we need your input along the way.
5
Completed Project
Once inspections are complete, we take a final walk-through with you to review the work, answer your questions, and make sure the remaining details are taken care of. We also explain the features of your new space and how to care for them, so you can settle in, feel at home, and enjoy the improvements for years to come.