_web_edited_edited.jpg)



Top 25 Remodeler, Atlanta Business Chronicle

Obie award winner, Greater Atlanta Home Builders Association
Tom was nothing but a godsend for my family and I.
Ashanti M.
Houzz review, 2020
Five-Star rating on across 51 reviews on Houzz.com
100%
In-house design and build. From idea to punch list...one team.
Our Universal Design Projects Can Include:
Primary suite on grade
A full bedroom, bath and closet added or reworked on the main floor of the house.
Doorways and circulation
Halls widened and openings reframed so every daily room clears comfortably.
Curbless showers
Floor framing dropped so the shower drains flat, with the glass and bench built in.
Entry and thresholds
A no-step way into the house that reads as a graded walk, not a ramp.
Start dreaming about your Universal Design project
Browse bathrooms, indoor spaces, or learn about our custom carpentry services
Bathrooms
A curbless shower, a comfort-height vanity and a wider door are bathroom work, and it is where most of this starts.
Indoor Spaces
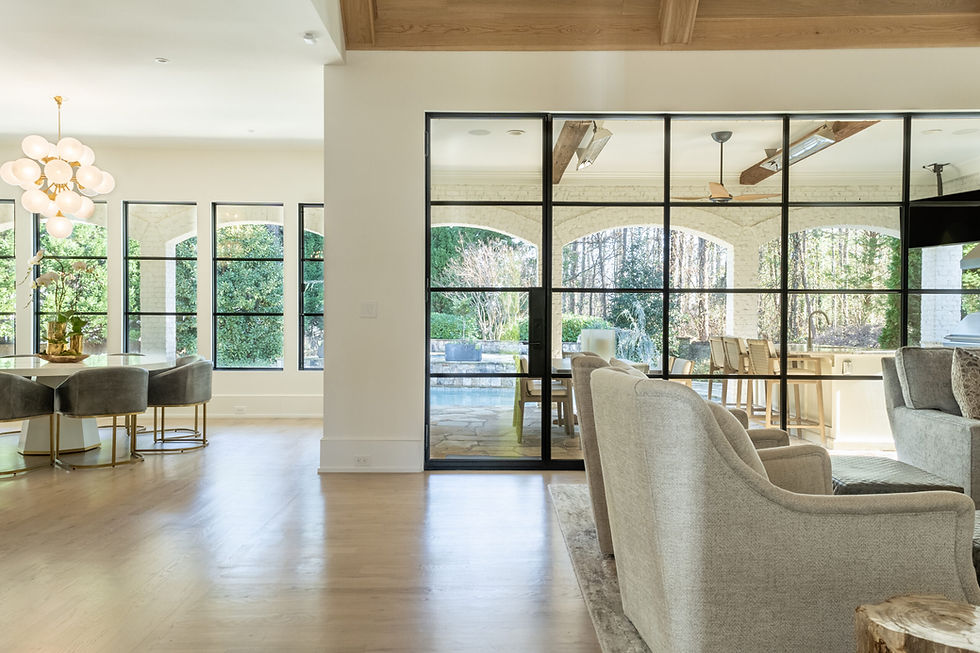
Wider halls and open sightlines through the main living space are what make a house easy to move through.
Questions we get about universal design
What does a universal design project cost?
Cost depends on whether a main-floor suite extends the footprint or reworks existing rooms, and on how the roofline has to change. You get a real number after design.
Will this make my house look institutional?
No. Grab bars can be finished hardware, a curbless shower is a design choice people make at any age, and a graded walk to the front door does not read as a ramp. Every detail has a version that looks like it was always meant to be there.
Is it cheaper to remodel or to move?
That depends on what the house needs and what your street is worth today. We will walk it with you and be straight about whether the bones support the plan. Sometimes the honest answer is that the layout will not get you there.
Are you certified for this kind of work?
Yes. We are Certified Aging-in-Place Specialists.
CONTACT TOM WILLIAMS
Let's talk about making your home a forever home
Reach out and we'll schedule a time to talk about transforming your home into a place that will work for you for years to come. Then we'll schedule a time for Tom and his team to visit for a walk through.
What You Can Expect
Over 30+ years, we have developed a process that builds confidence and trust with our clients and delivers consistent results.
1
Walk the Site
We begin with a walk-through of your home to hear your ideas, understand your priorities, and discuss what you’d like to change. From there, we provide a proposal for our pre-construction services, outlining the next steps and how we’ll work together to develop a plan that fits your home, your goals, and your budget.
2
Budget & Design
Once you accept our pre-construction proposal, we return to take photos and measurements and prepare drawings of your home’s existing layout. We then work with you and the design team to further develop the plans. Along the way, we establish a preliminary budget and refine it as the details and selections come together.
3
Selections & Approval
We coordinate site and structural design and guide your finish and fixture selections through our interior design services or your own designer. Together, we review pricing and fine-tune the budget so you feel comfortable moving forward. Once you approve the plans, selections, and budget, we sign the construction contract.
4
Let's Build!
With the plans and budget in place, it’s time to bring your vision to life. Our team coordinates the trades, manages the day-to-day details, and keeps the work moving forward. You’ll receive weekly updates through our client portal, so you know what’s happening, what’s coming next, and when we need your input along the way.
5
Completed Project
Once inspections are complete, we take a final walk-through with you to review the work, answer your questions, and make sure the remaining details are taken care of. We also explain the features of your new space and how to care for them, so you can settle in, feel at home, and enjoy the improvements for years to come.